Mediterranean house in Sant Vicenç de Montalt refurbished by Amplitud Studio

Sant Vicenç de Montalt

Mediterranean house

Full refurbishment · Extension and new layout

The brief started from a compartmented house with a living area that fell short of how the family actually used it. The refurbishment reorganised the plan and extended the living space, and every room in the house was worked on, bathrooms included.
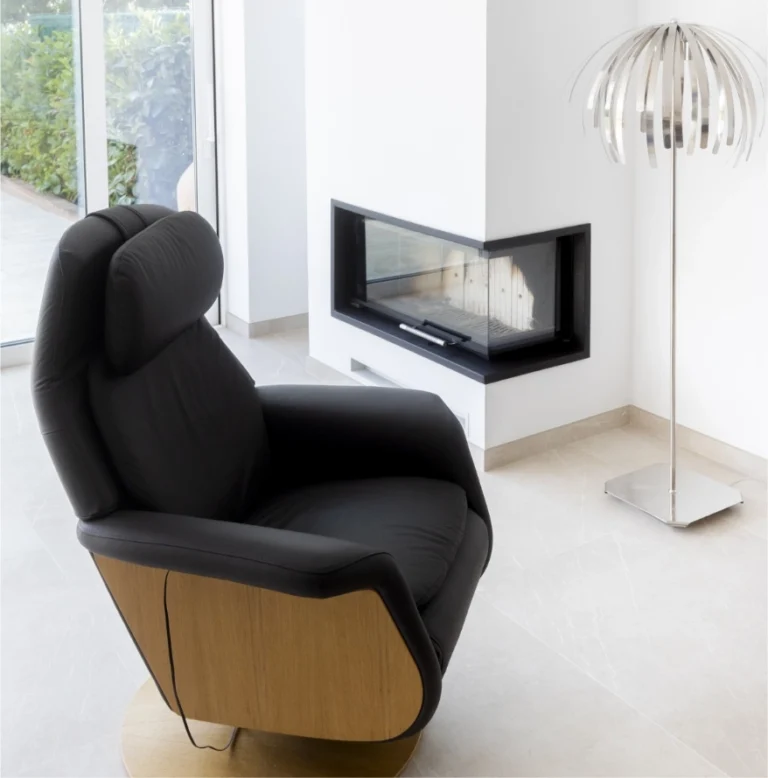
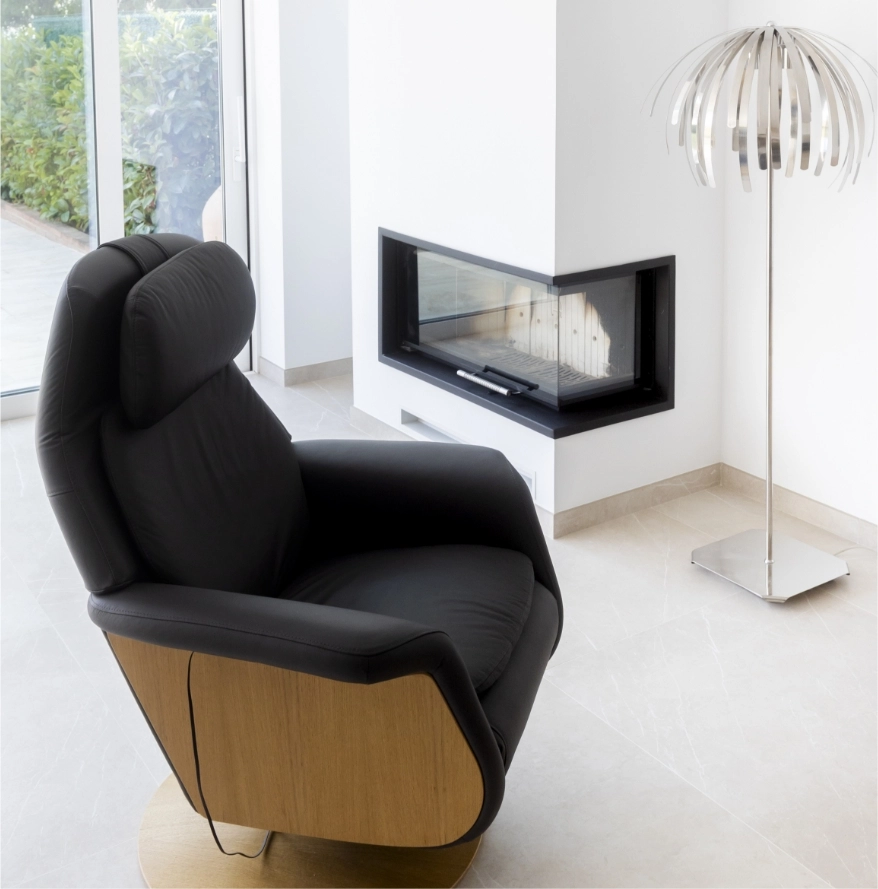
Living room with fireplace
The living room and fireplace
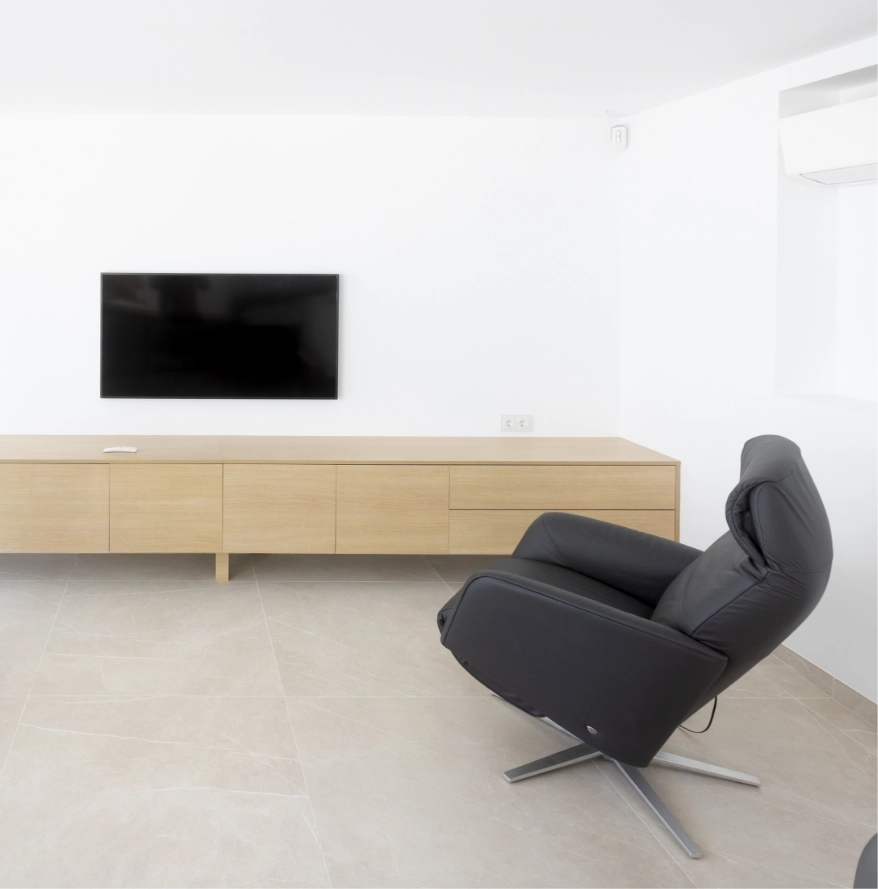
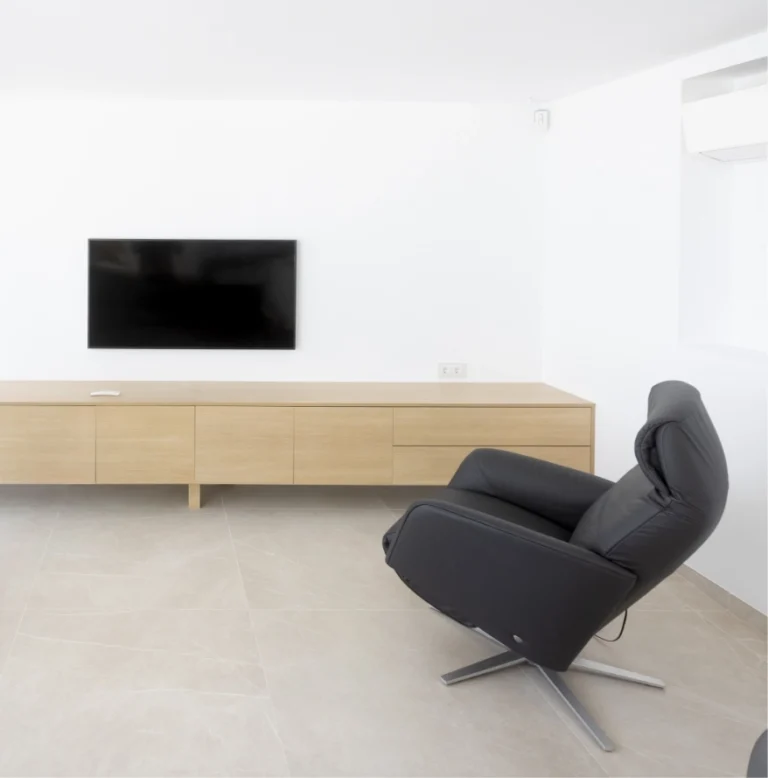
Open plan sitting area
The sitting area, open plan
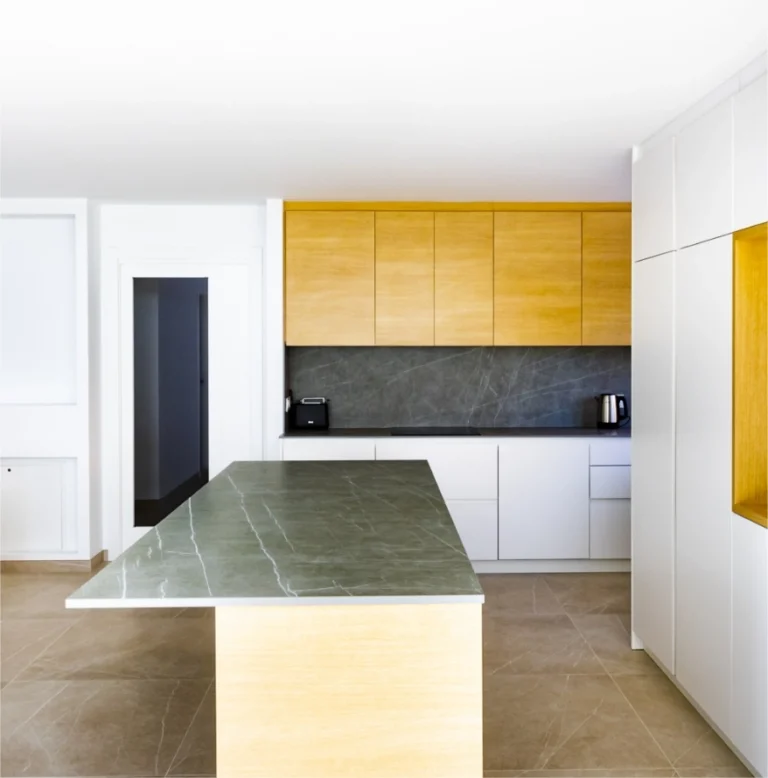
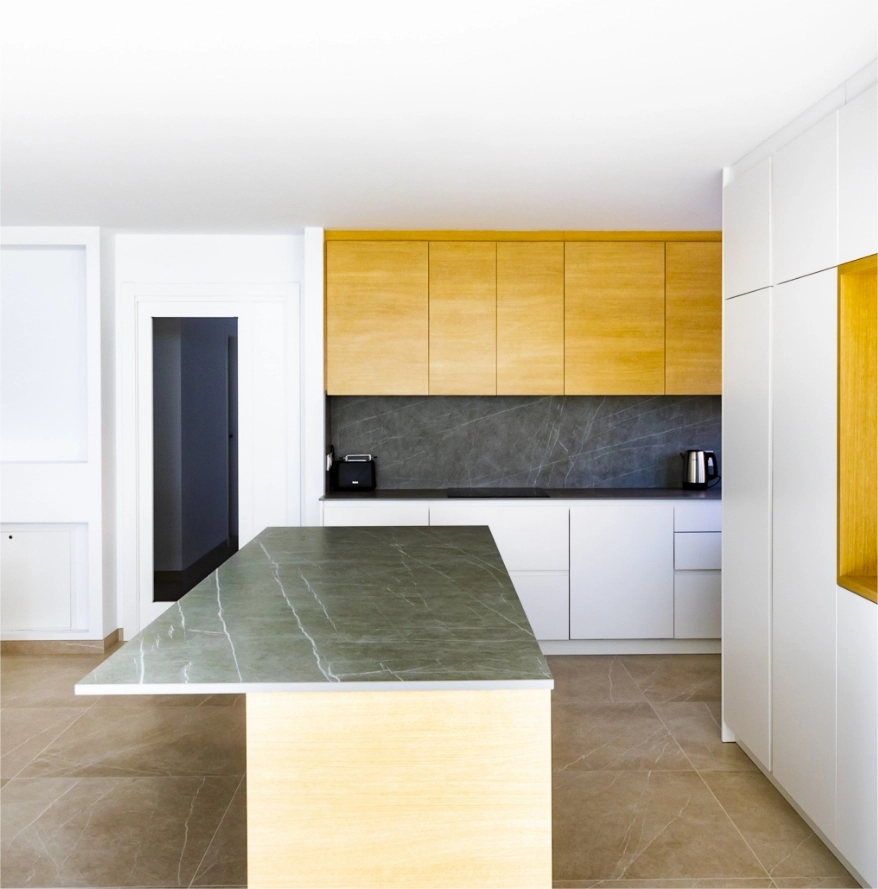
Kitchen with island
The kitchen and its island
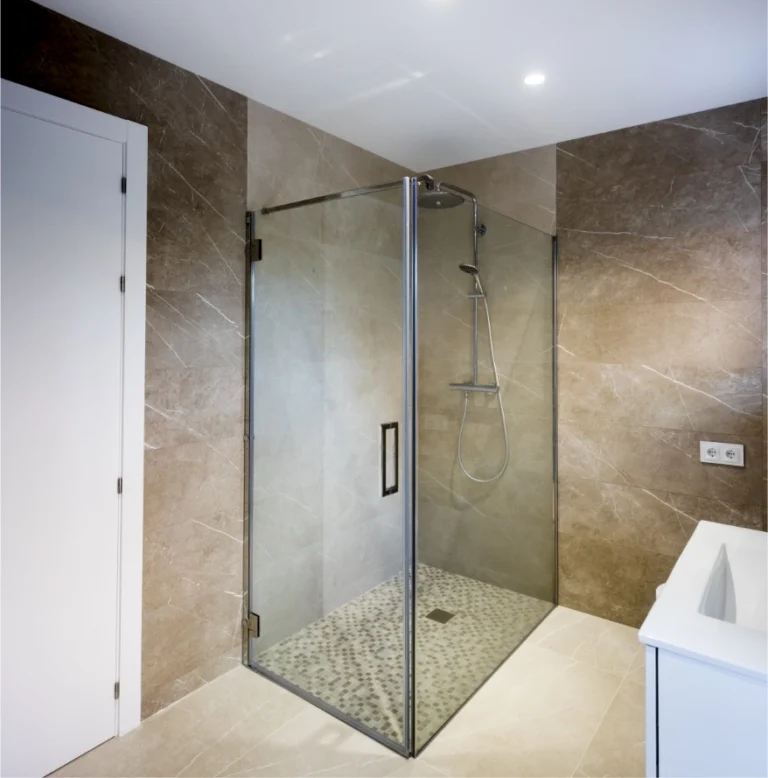
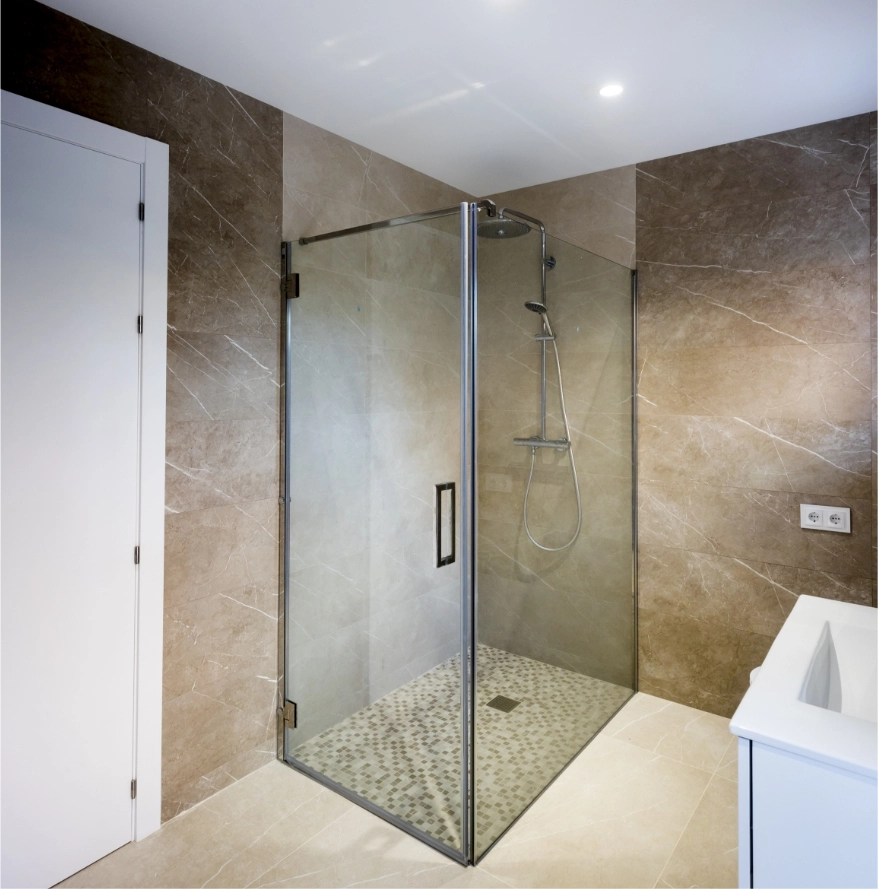
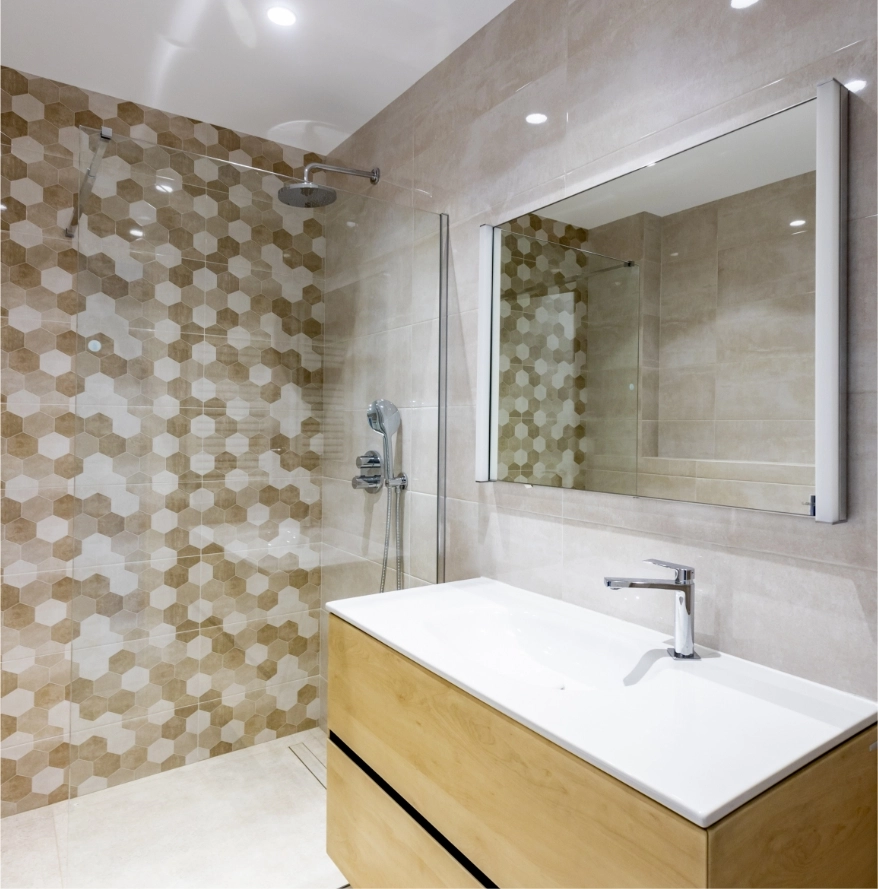
Shower with glass screen
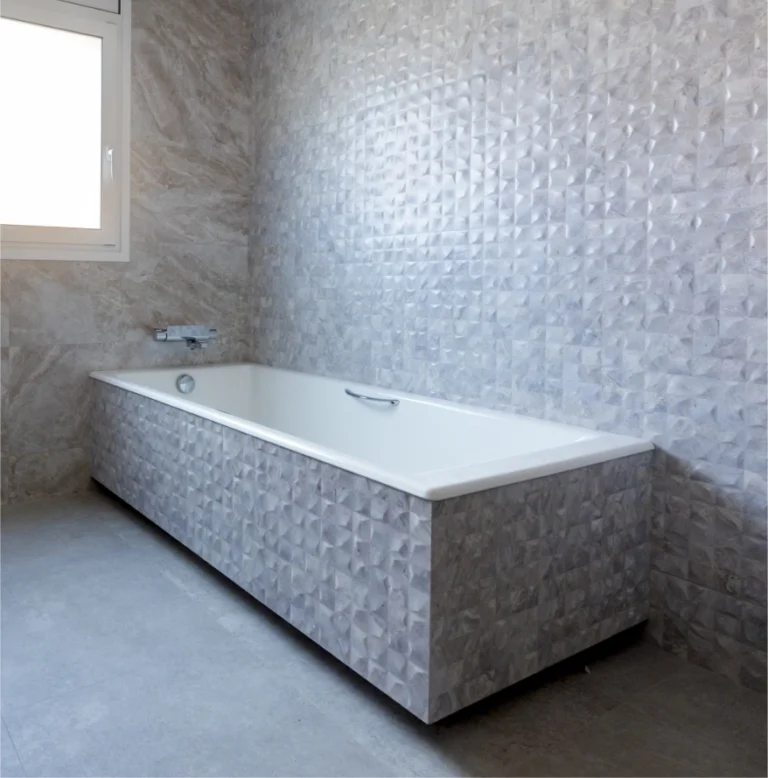
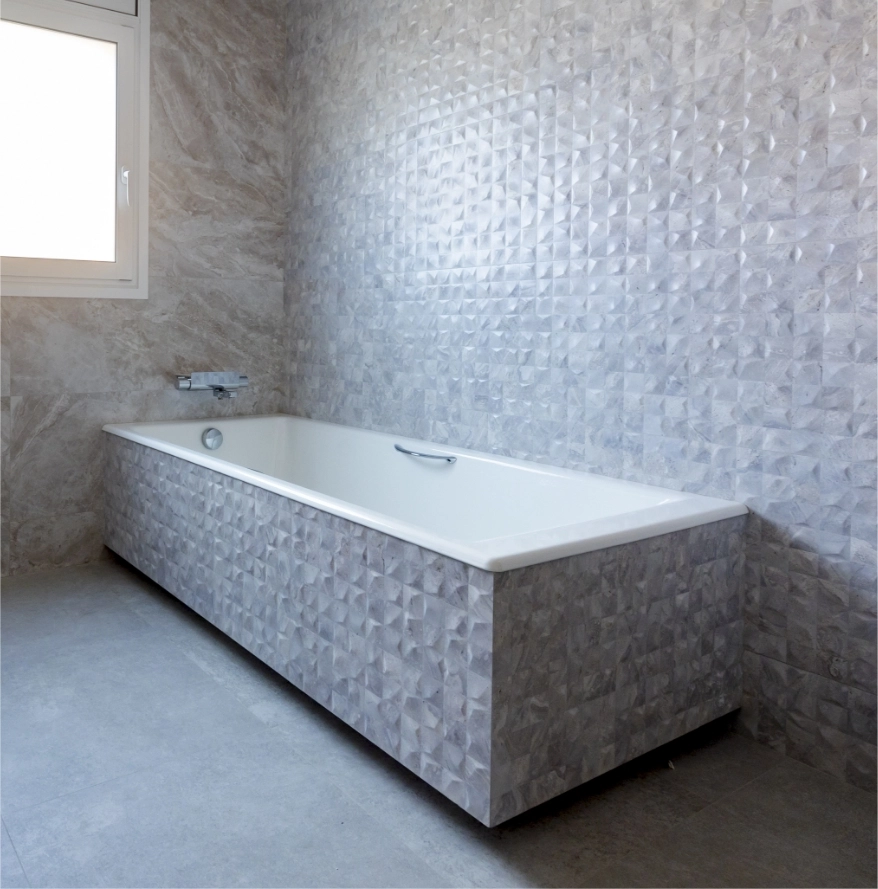
Bath clad in ceramic tile
Bath clad in ceramic
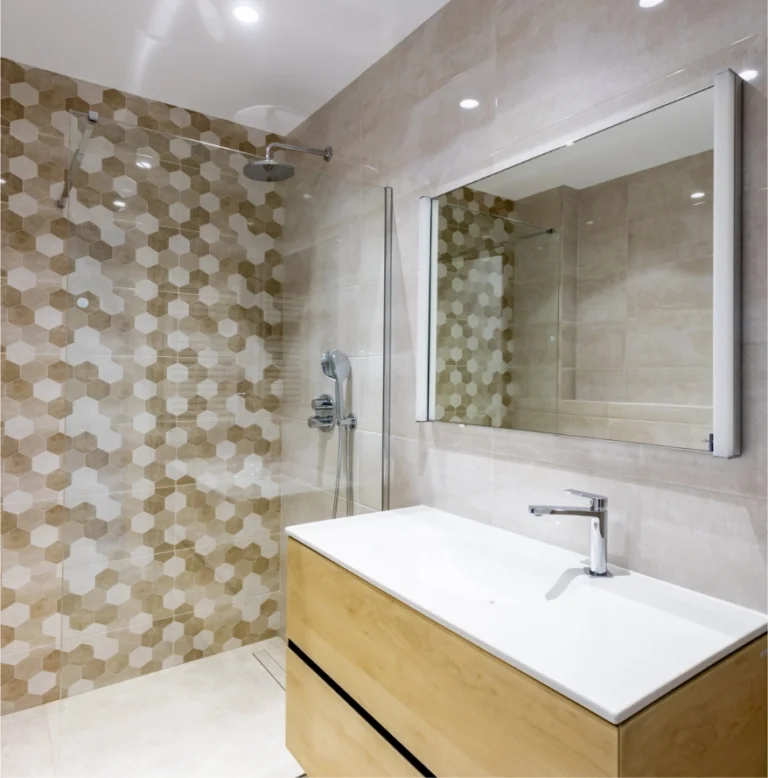
Bathroom with hexagonal tiling

Mediterranean house
in Sant Vicenç de Montalt

Integral design and refurbishment project with expansion of the liveable surface area

DATE:
2023

Client:
PRIVATE

We redesigned the layout of interior spaces and expanded the living room, while also performing comprehensive works for all the rooms in the house. As in all of our projects, we used high-quality materials, and in this case, we chose soft colours that achieved the harmonious result that the client requested.

When doing work on the kitchens and bathrooms, we used porcelain, natural wood and lacquered materials.

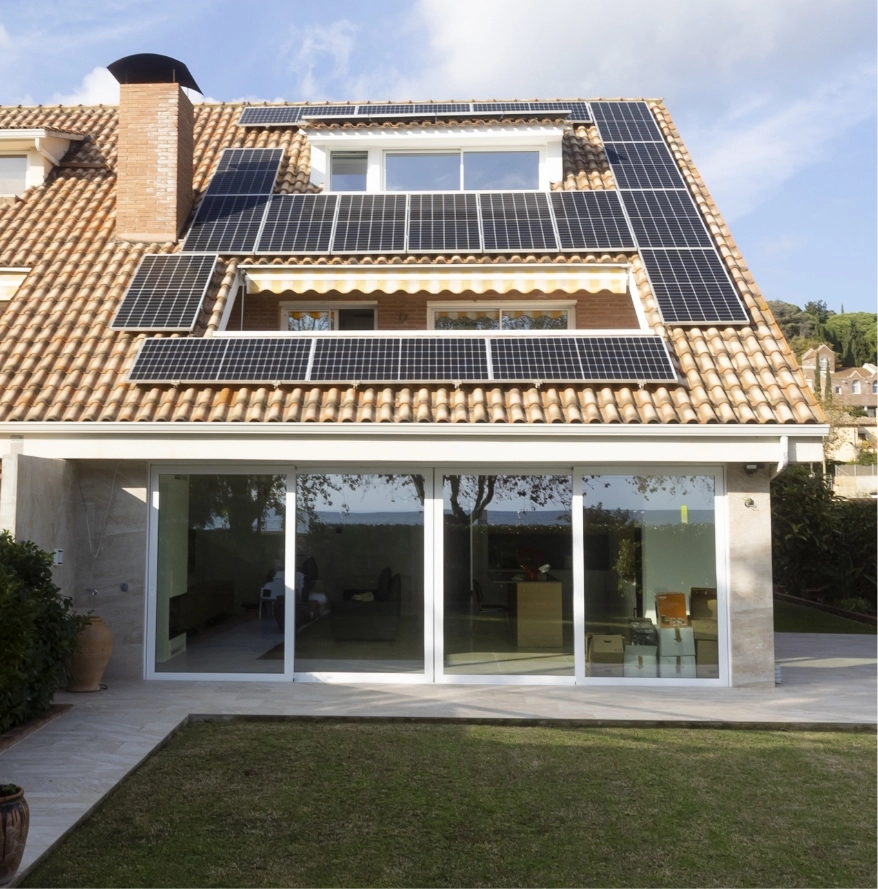
We fully renovated the home’s facilities, using more sustainable systems including aerothermal energy, underfloor heating, air conditioning with heat pumps and photovoltaic solar panels.