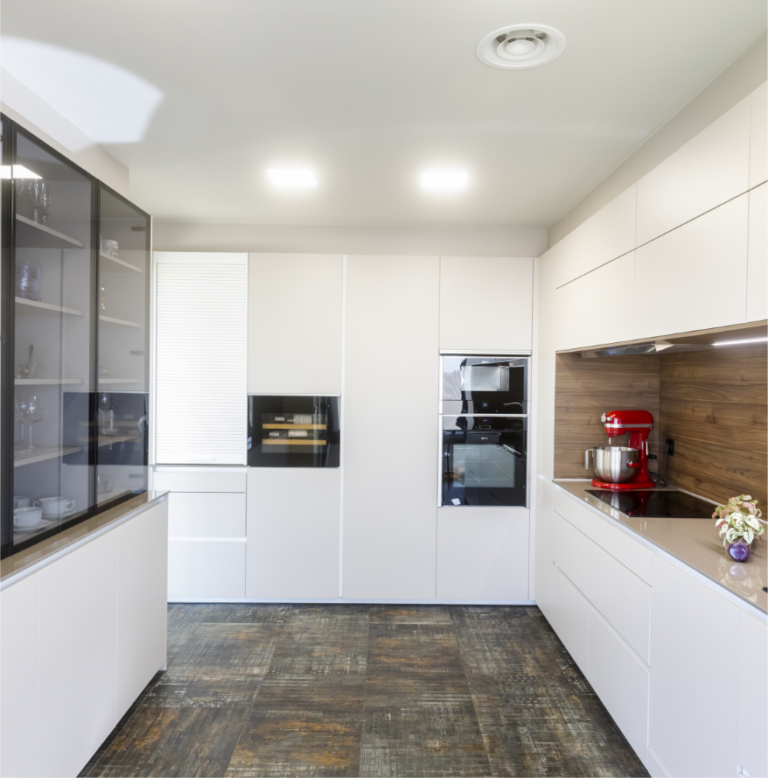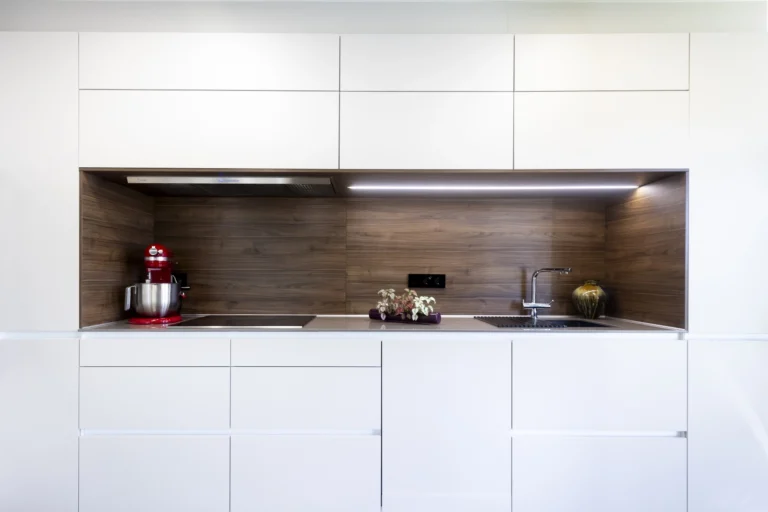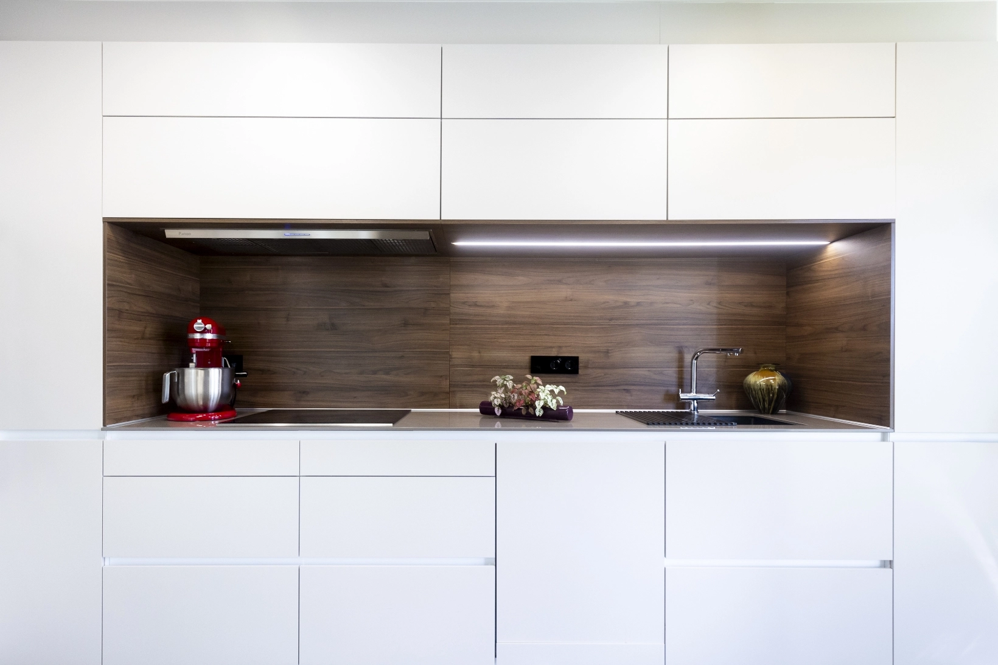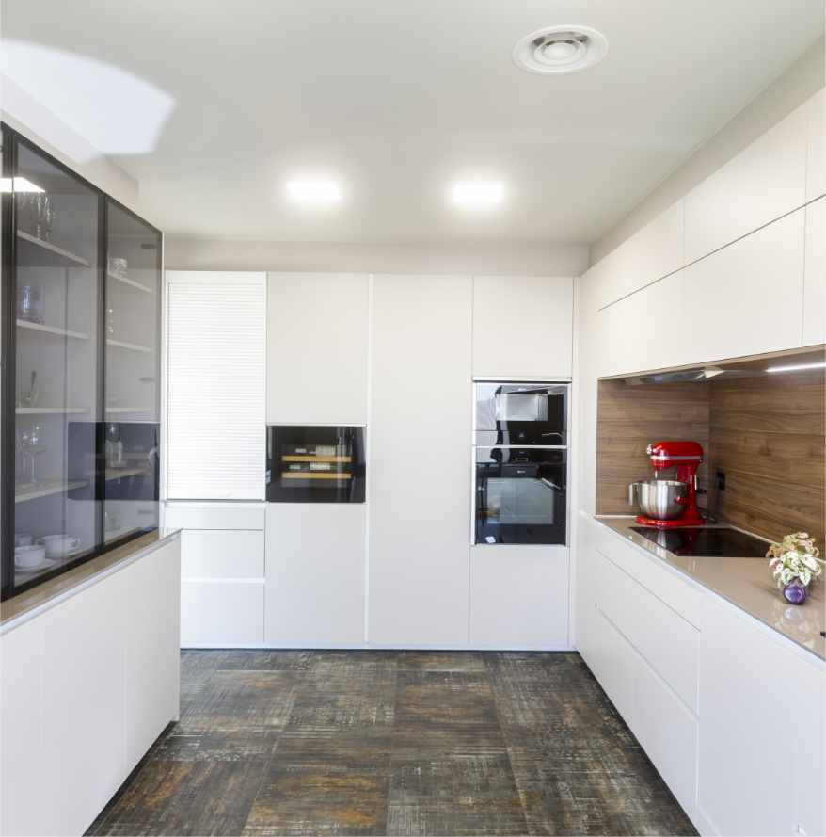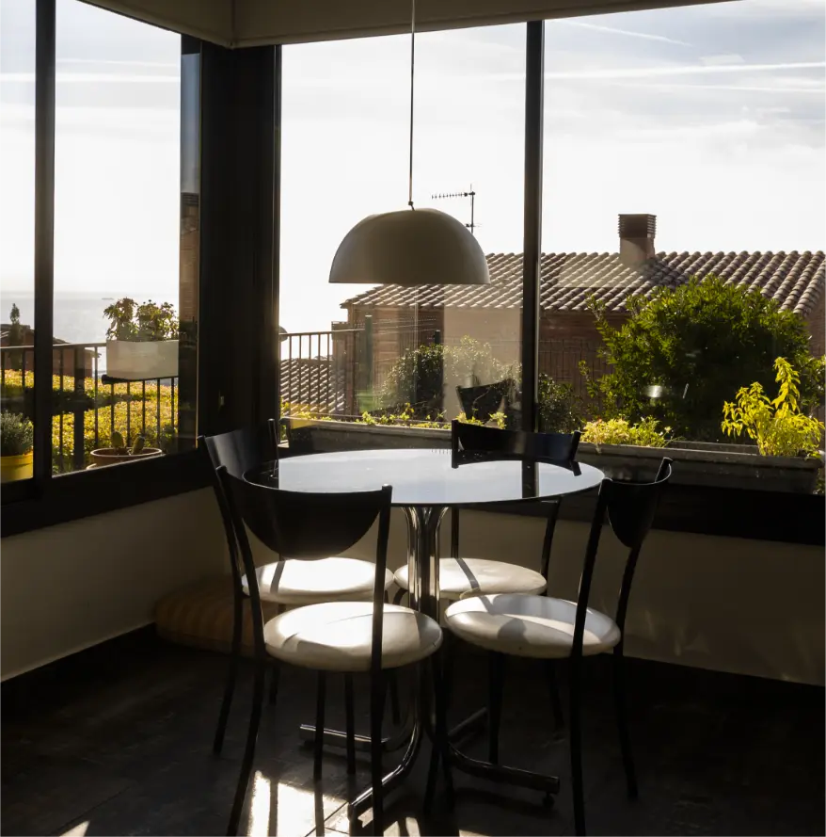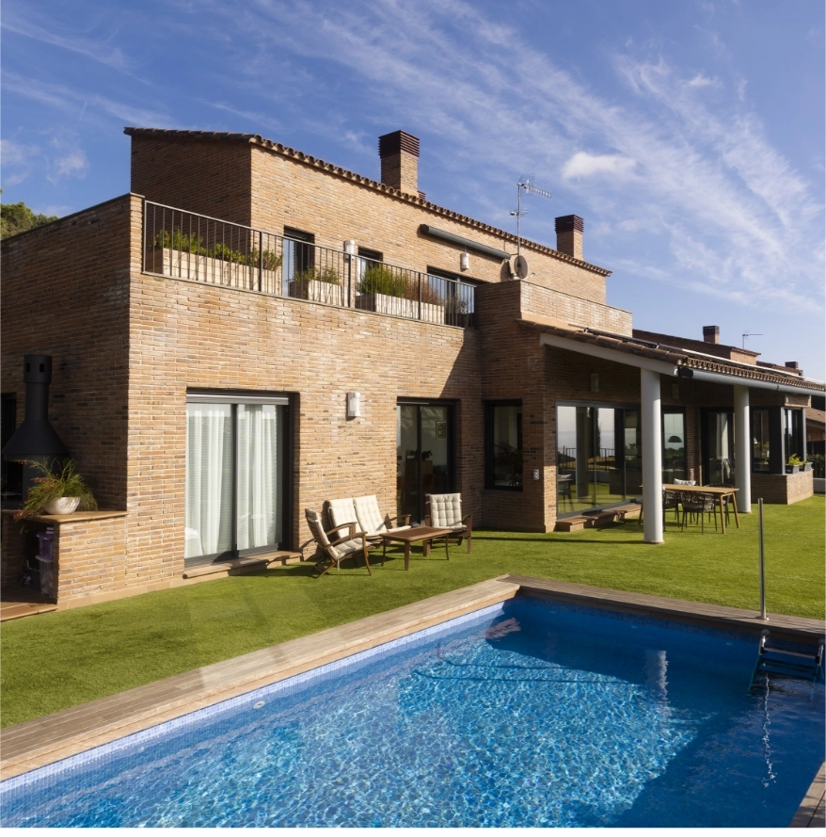
The name of the house gives away what its best asset was: the main floor opens completely onto the landscape. The problem was that this frontage was cut up by partitions. We joined the living room with a bedroom to gain a single generous space, and redesigned and extended the kitchen area.
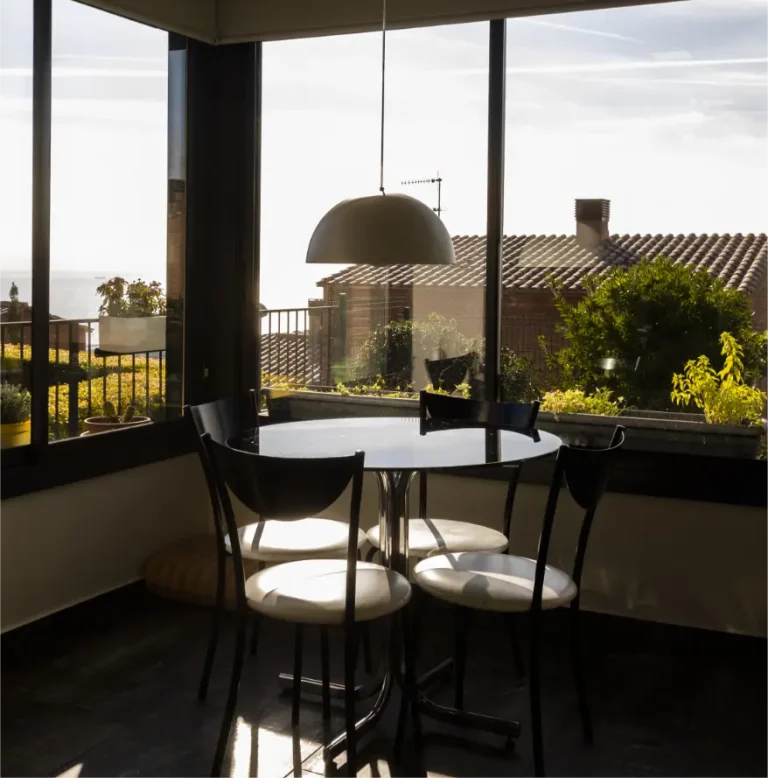
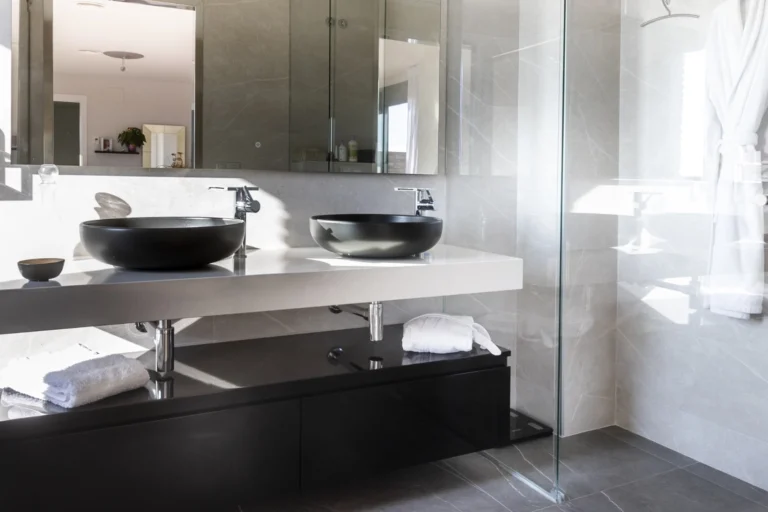
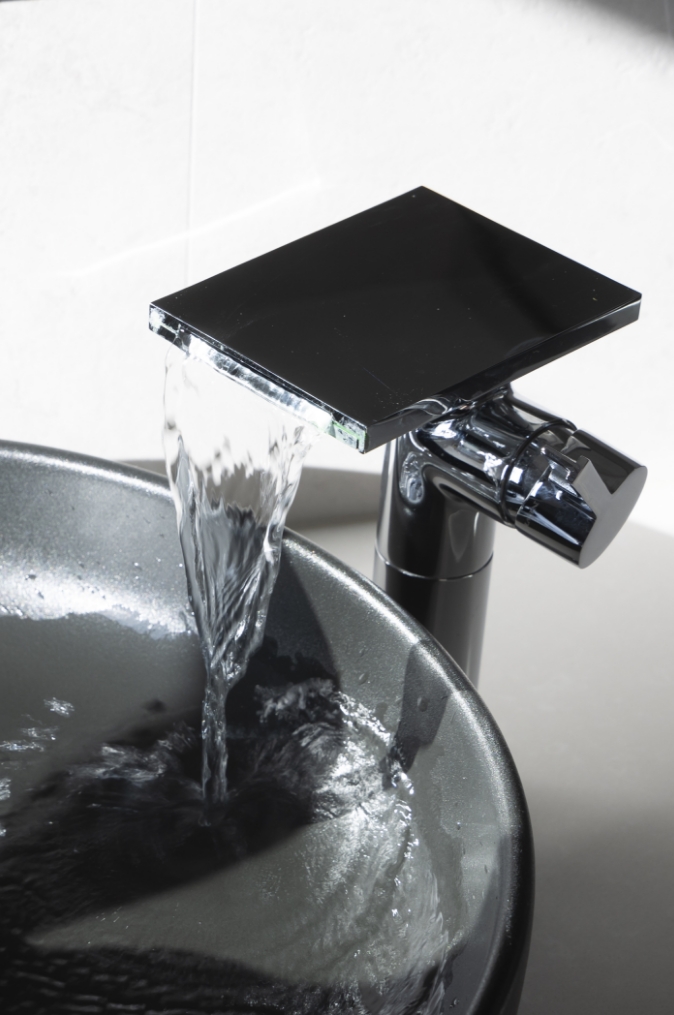
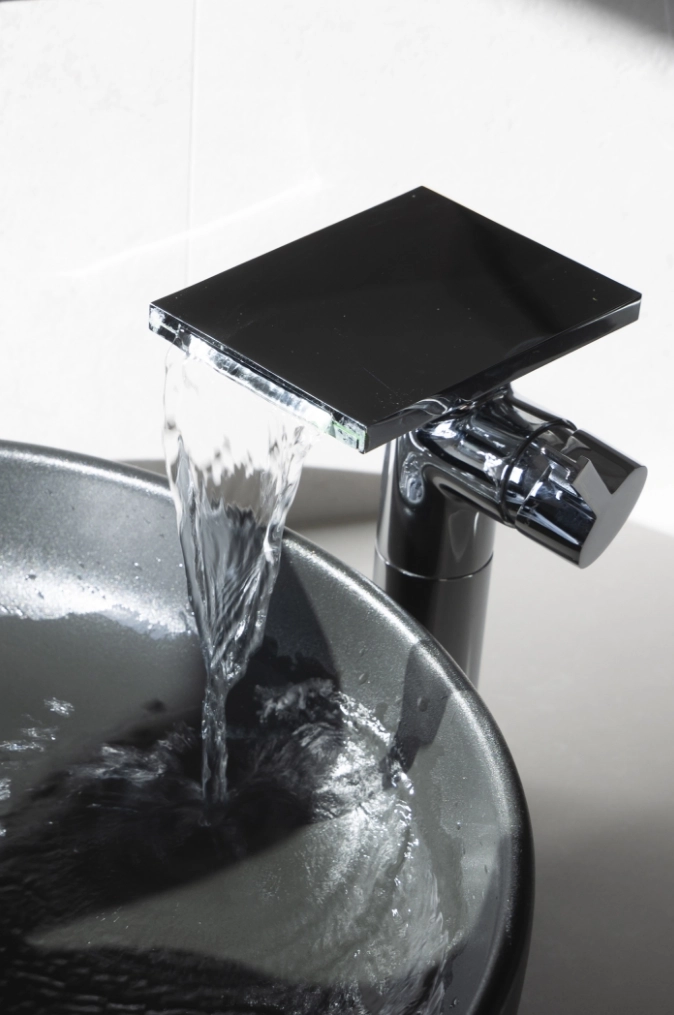
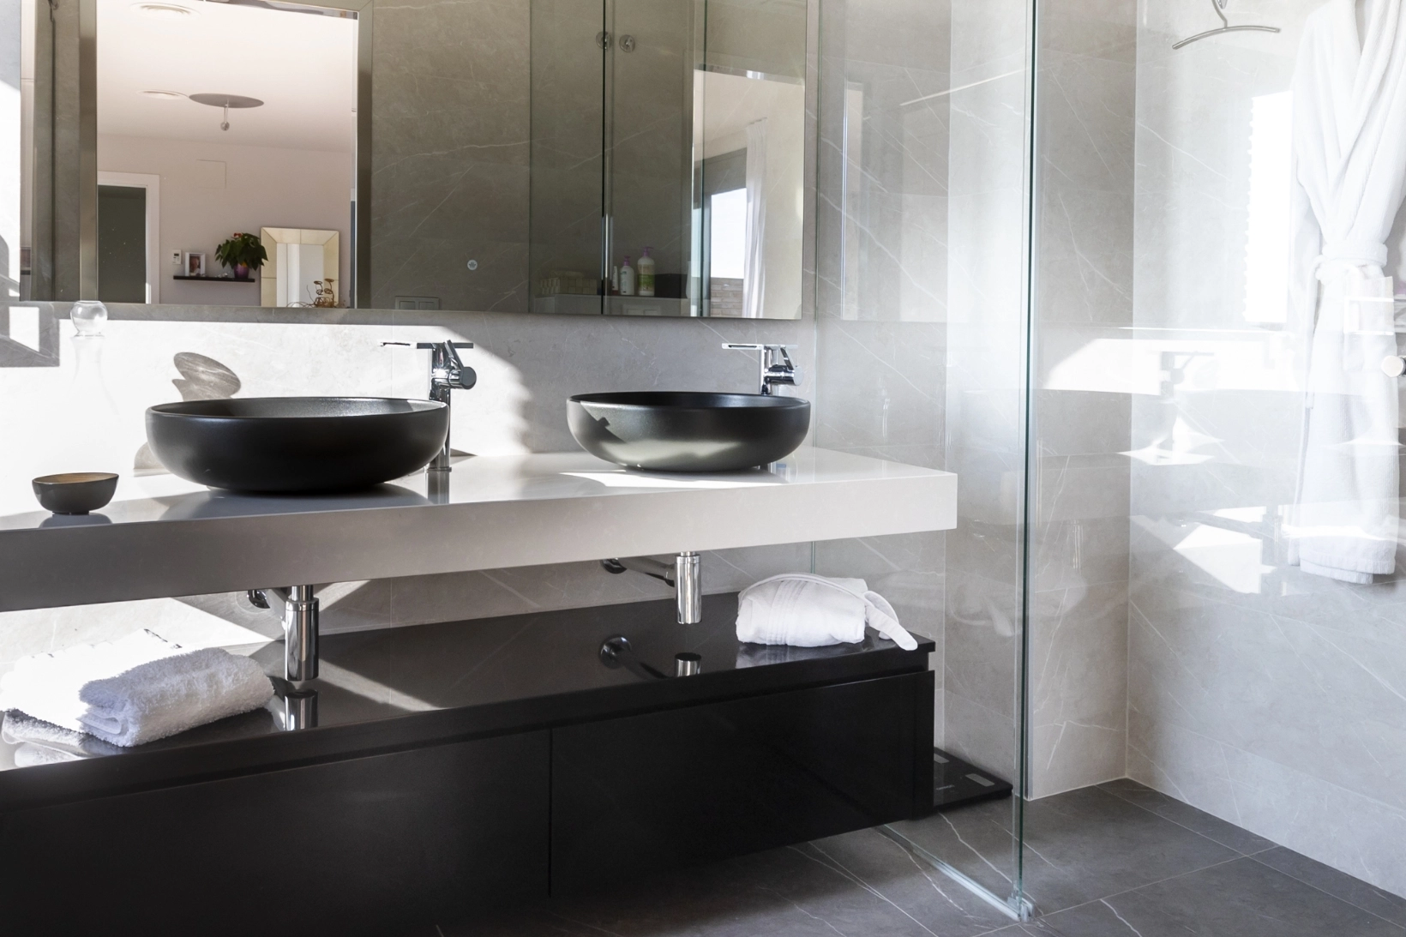
The dining area, facing the landscapeThe kitchen, extended and redesignedKitchen front with timber panellingThe bathroom, with a continuous worktopTap detail
El Mirador in Sant Vicenc de Montalt
Design, reform and changes to the layout of spaces
DATE: 2022
Client: PRIVATE
We joined the living room with a bedroom to create a more prominent space, while also redesigning and expanding the kitchen area.
We performed an integral refurbishment of the house, including bathrooms and the kitchen.
We installed a lift to provide better access to the different floors of the house.
We designed all the outside areas of the house. This included refurbishing the pool, the Ipe decking for outer flooring and the laying of artificial grass, irrigation and garden features.
While completing this project, we took the home’s setting and views into careful consideration.