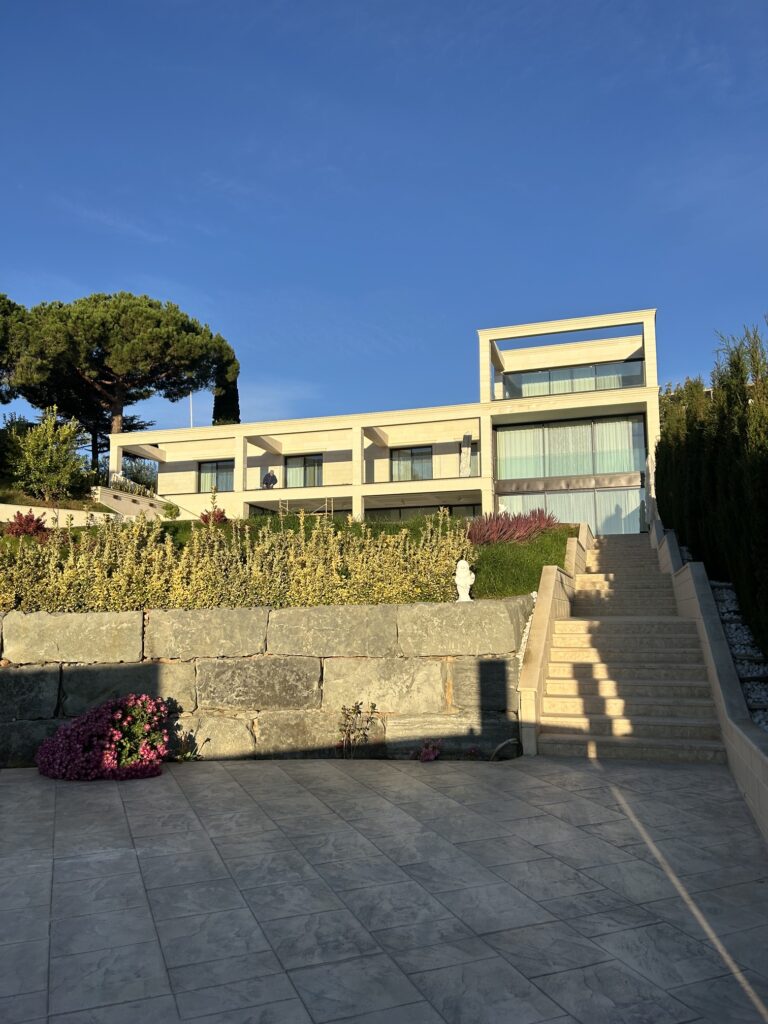
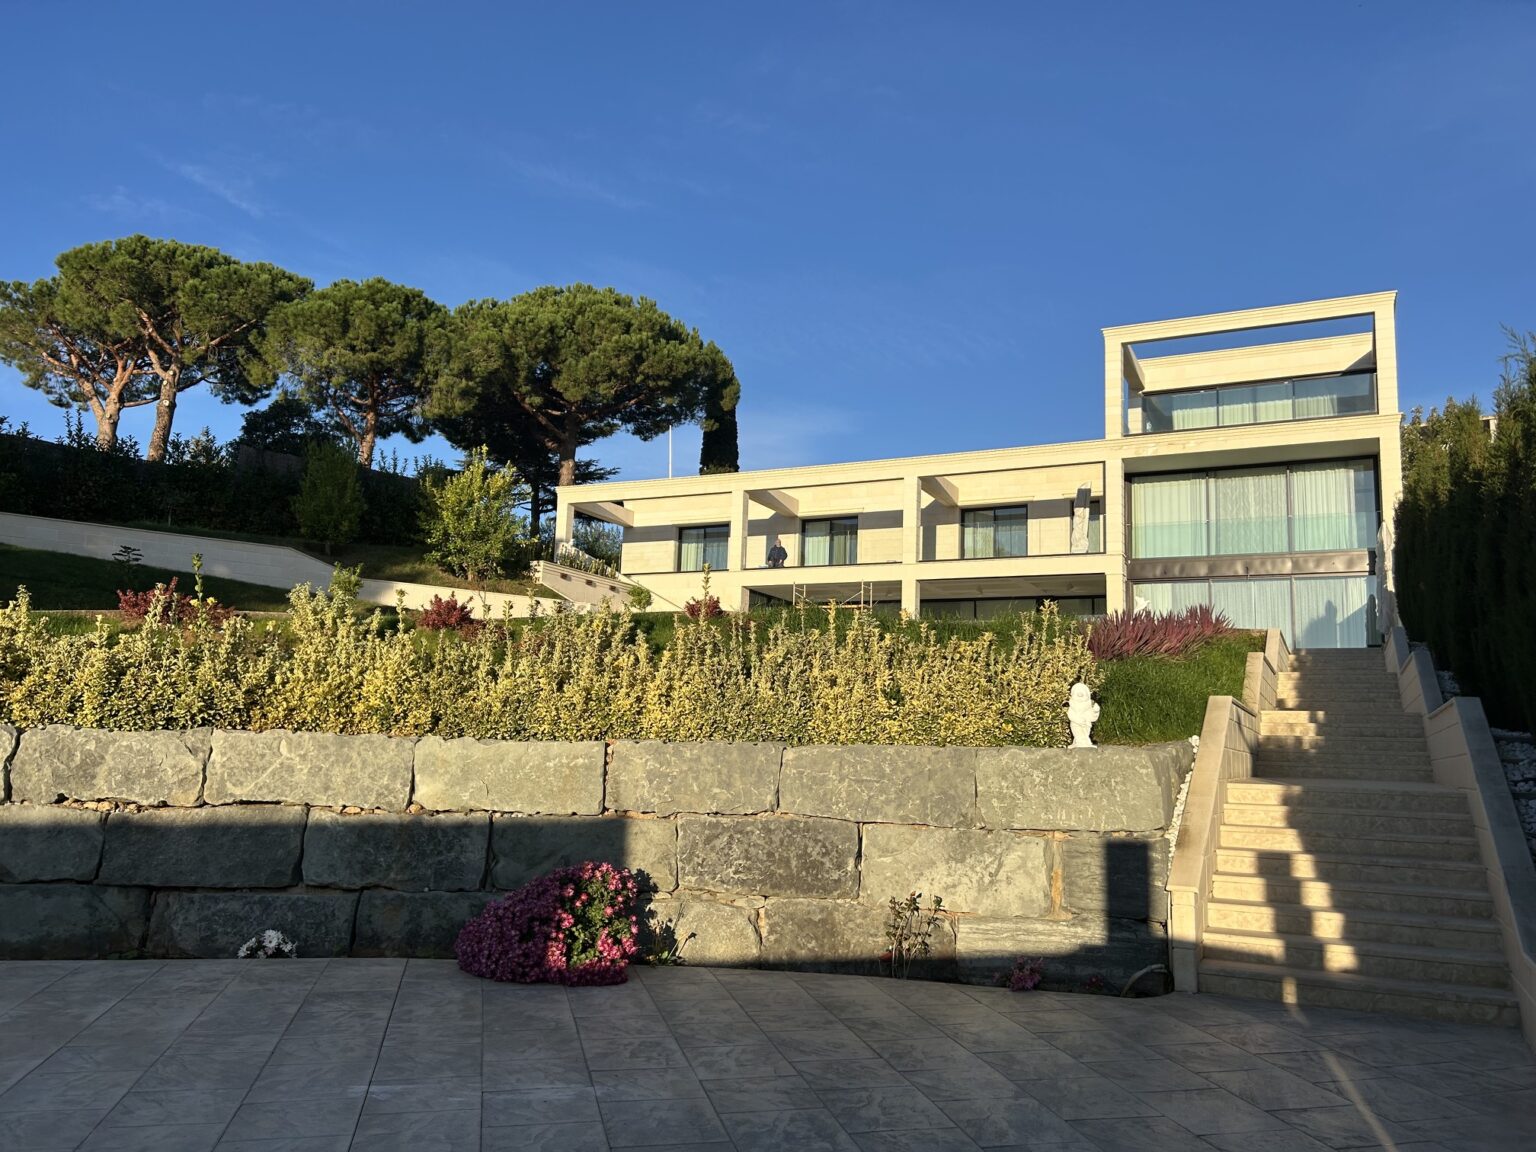
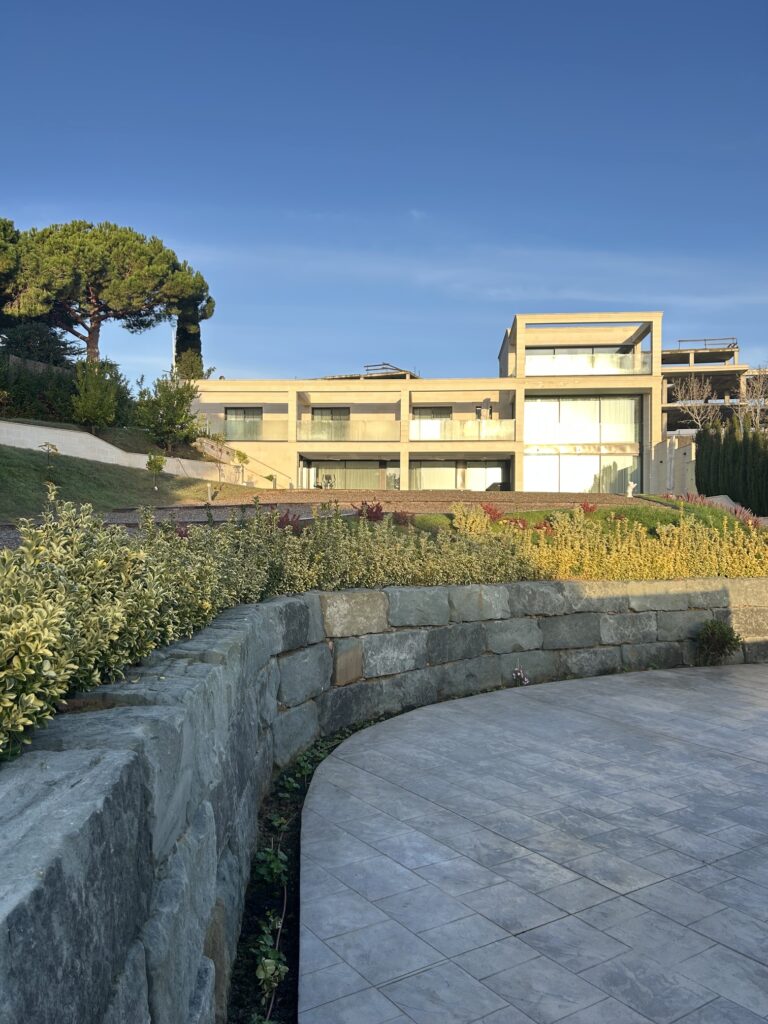
Manor house in Sant Vicenç de Montalt seen from the garden

Sant Vicenç de Montalt

Manor house

Completed · Facade, garden and interiors

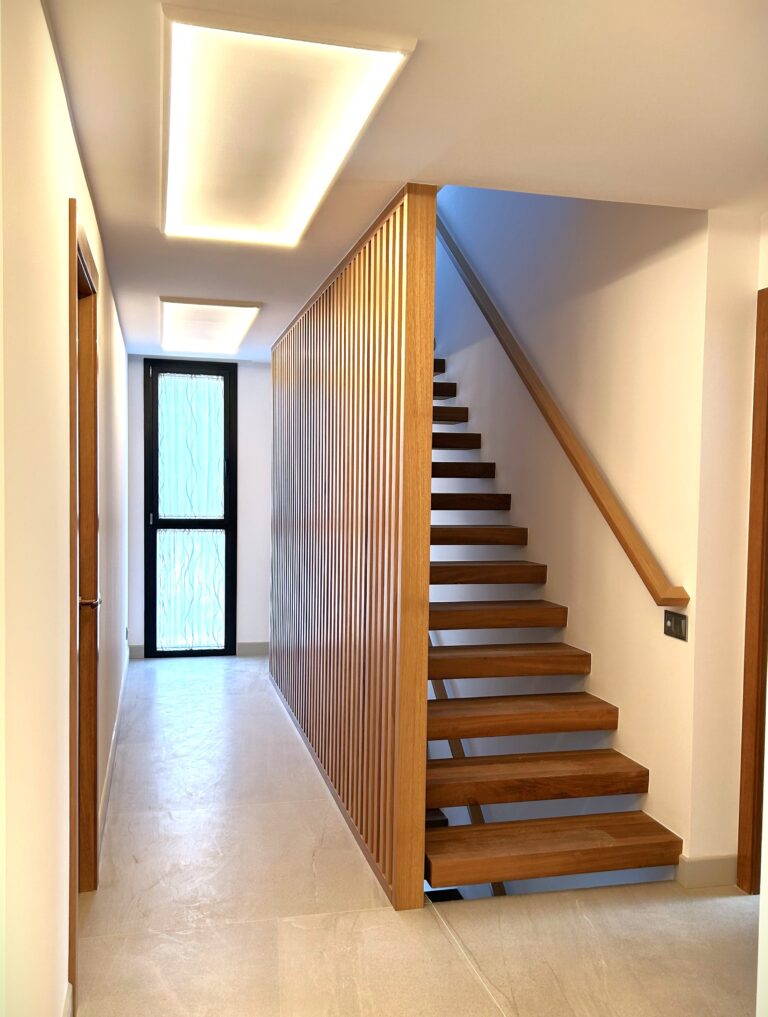
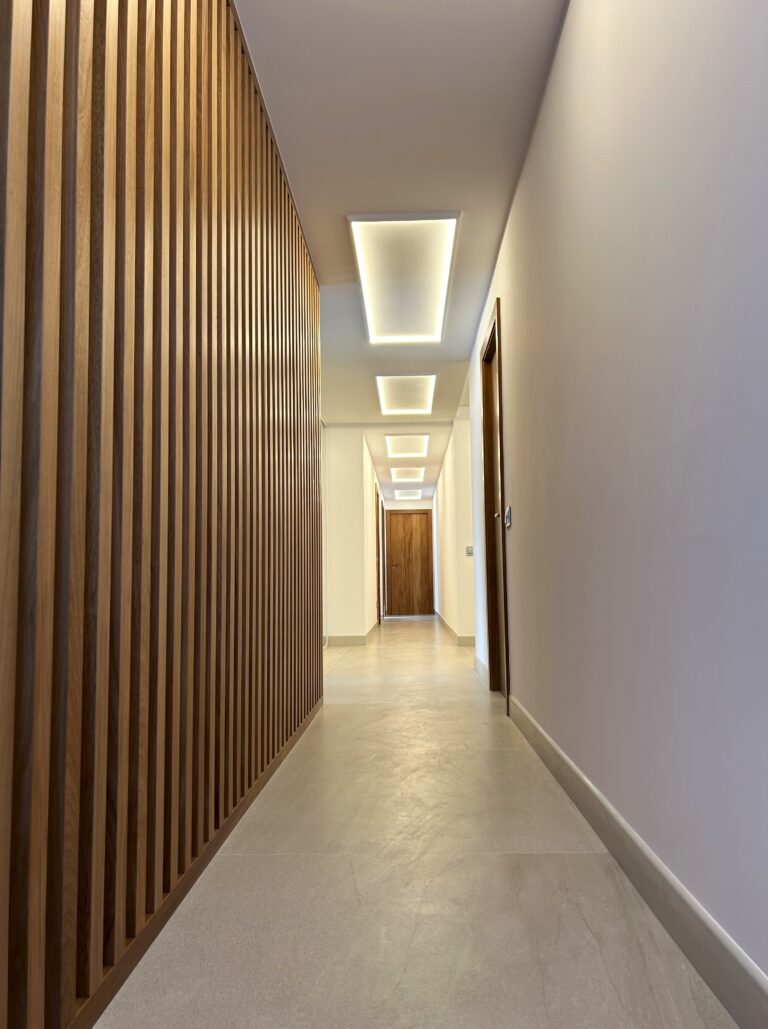
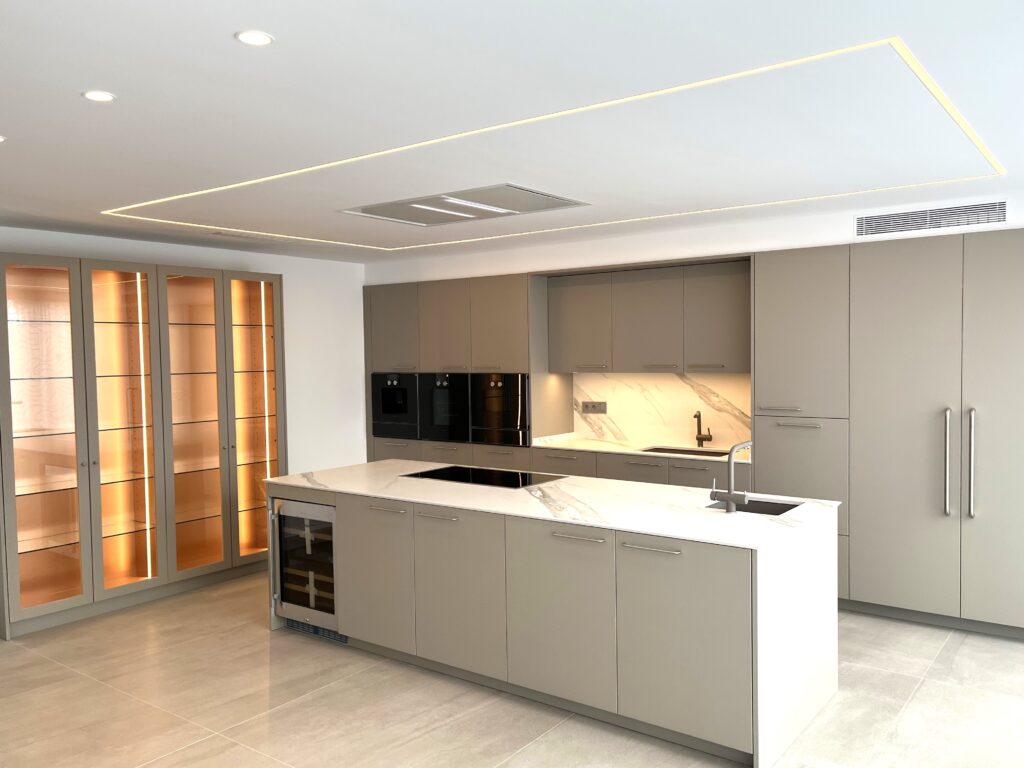
A manor house restored from top to bottom: facade, grounds and interiors. The work included the stone walls and the terraced garden, the main staircase, bespoke kitchen and dining furniture, internal joinery, and photovoltaic panels integrated into the roof from the design stage rather than added afterwards.
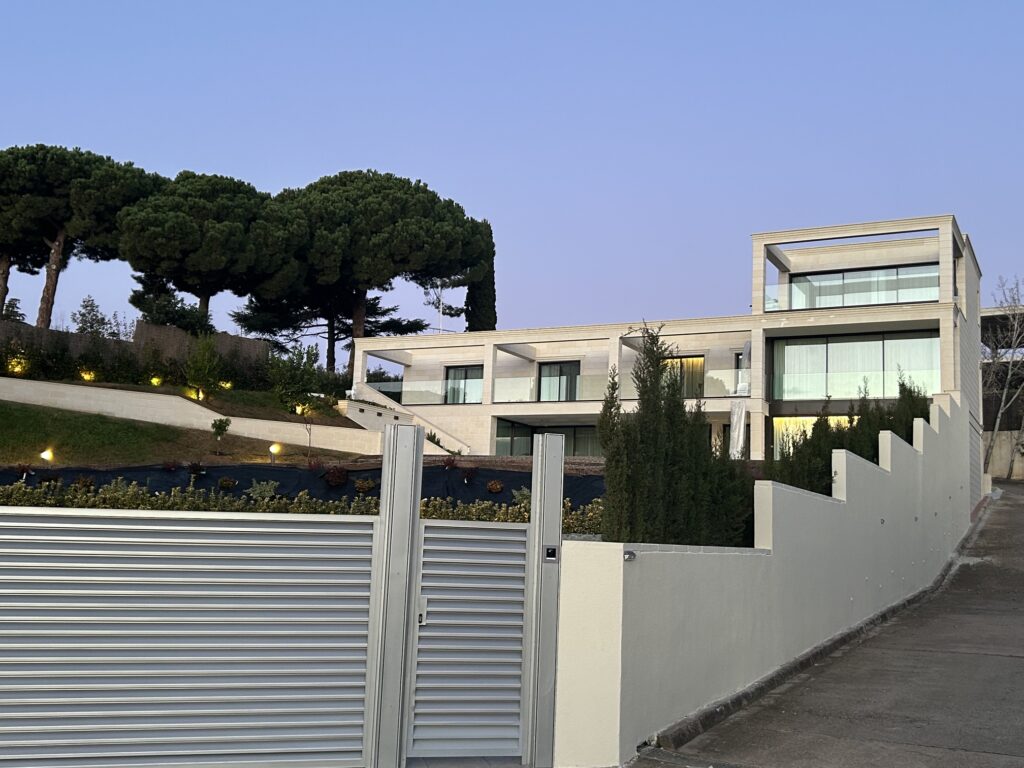
The house at dusk with the lights on
The house at dusk
Curved stone wall and terraced garden
Stone wall and terraced garden
Entrance and outdoor staircase
Entrance and outdoor stair
Main staircase
The main staircase
Staircase seen from the landing
The staircase from the landing
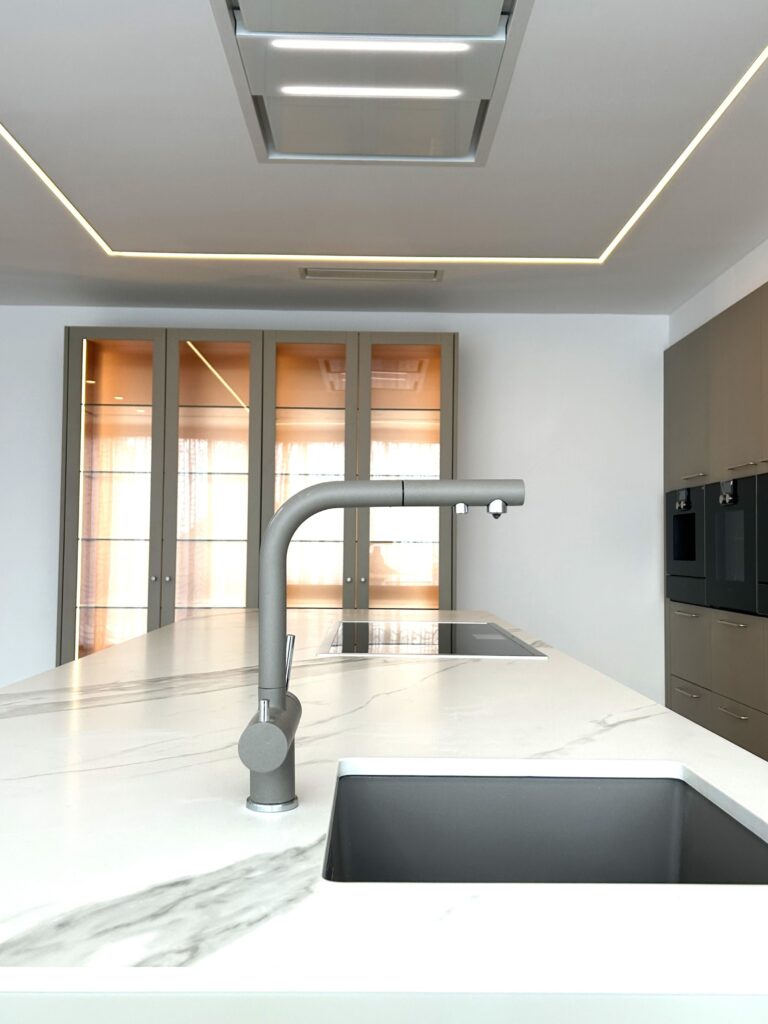
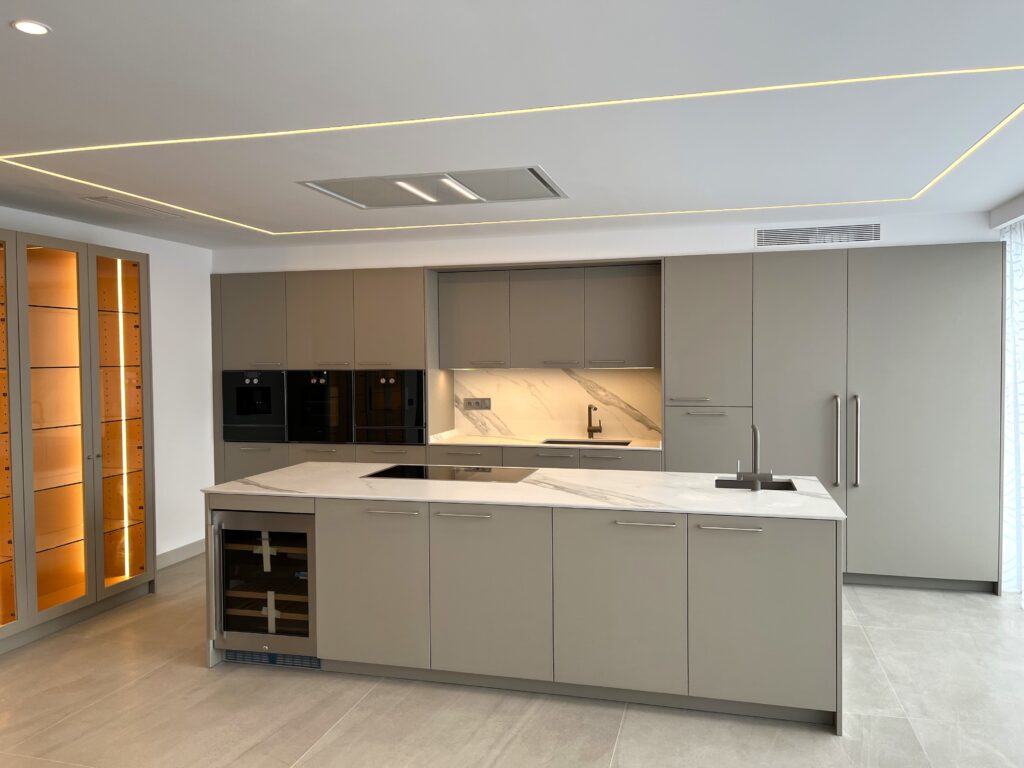
The kitchen
The kitchen
Detail of the kitchen finishes
Kitchen finishes in detail
The kitchen from another angle
The kitchen, another view
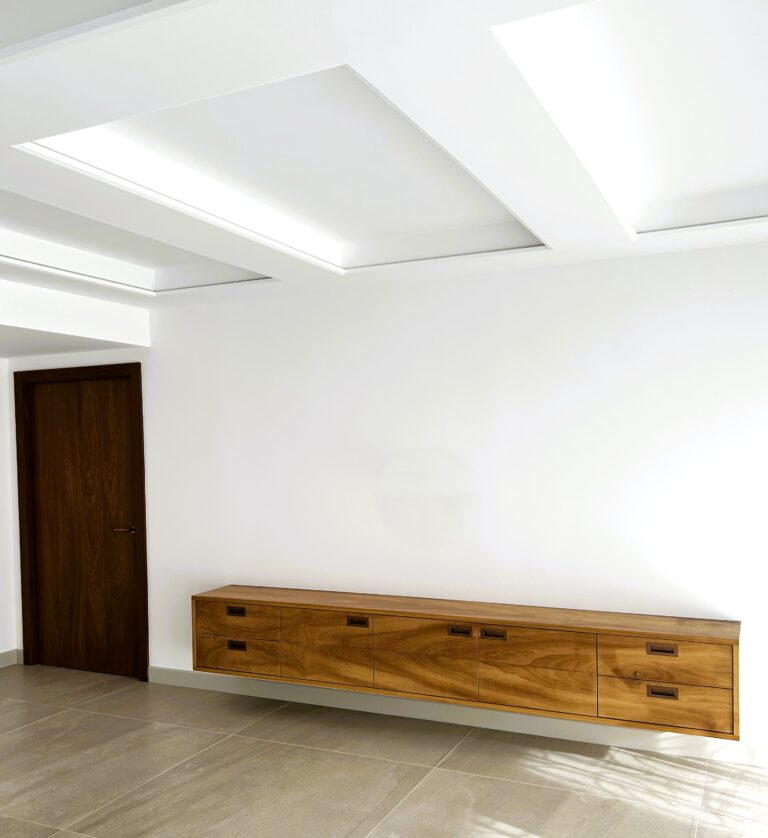
Bespoke dining room unit
Bespoke dining unit
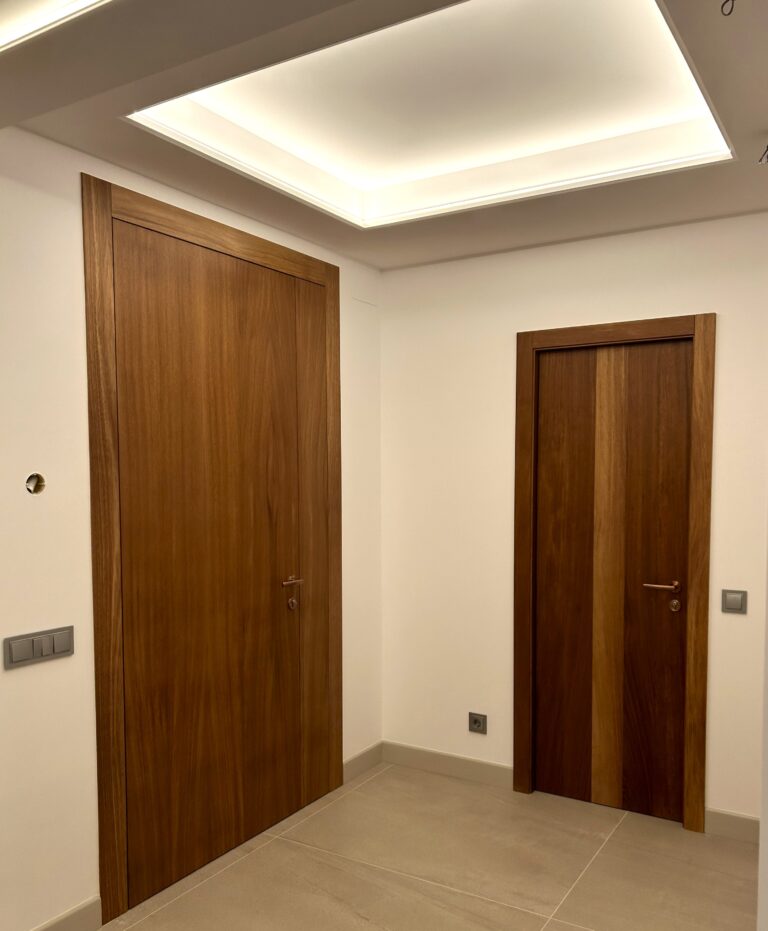
Internal joinery and doors
Internal joinery
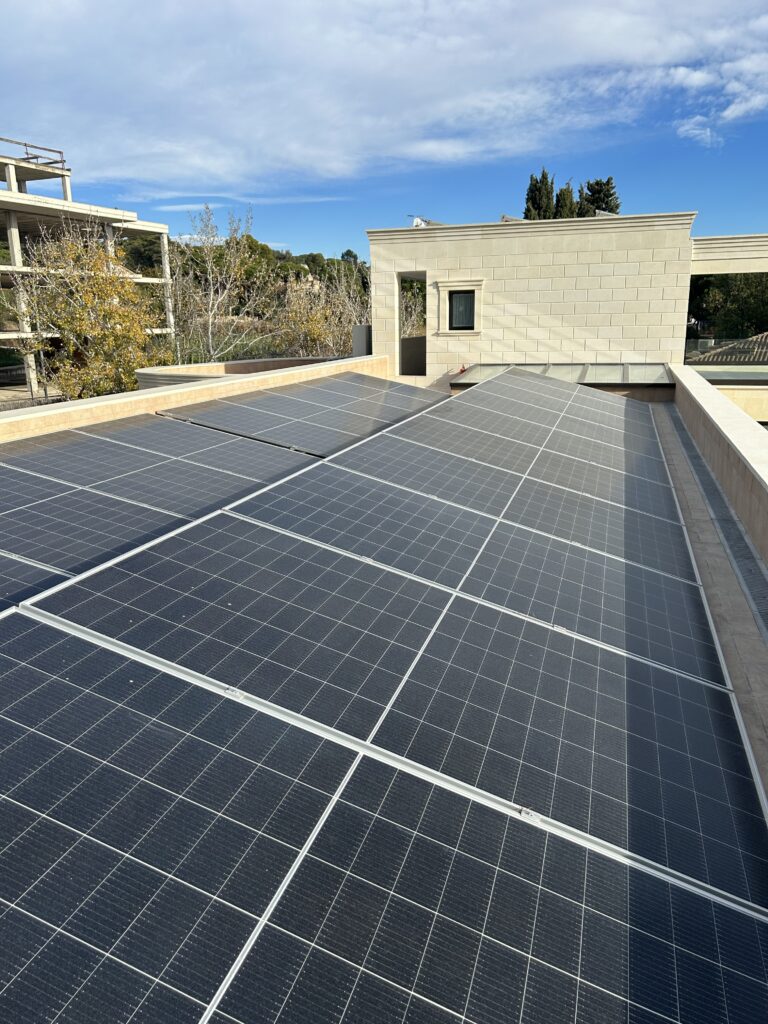
Photovoltaic panels on the roof
Solar panels on the roof

Manor house
in Sant Vicenc de Montalt

Construction and integral refurbishment with expansion of structure

DATE:
2023

Client:
PRIVATE

During the works

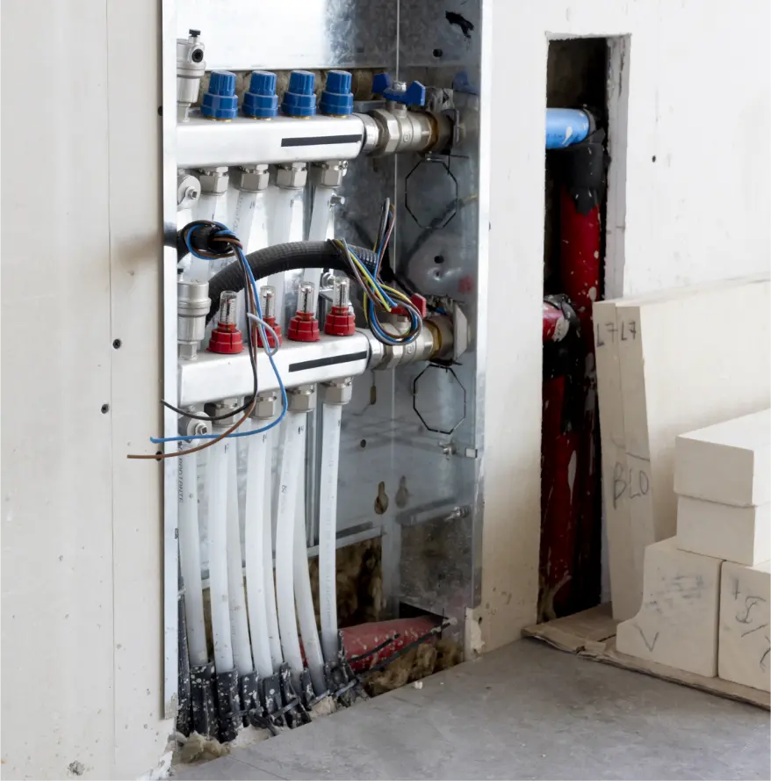
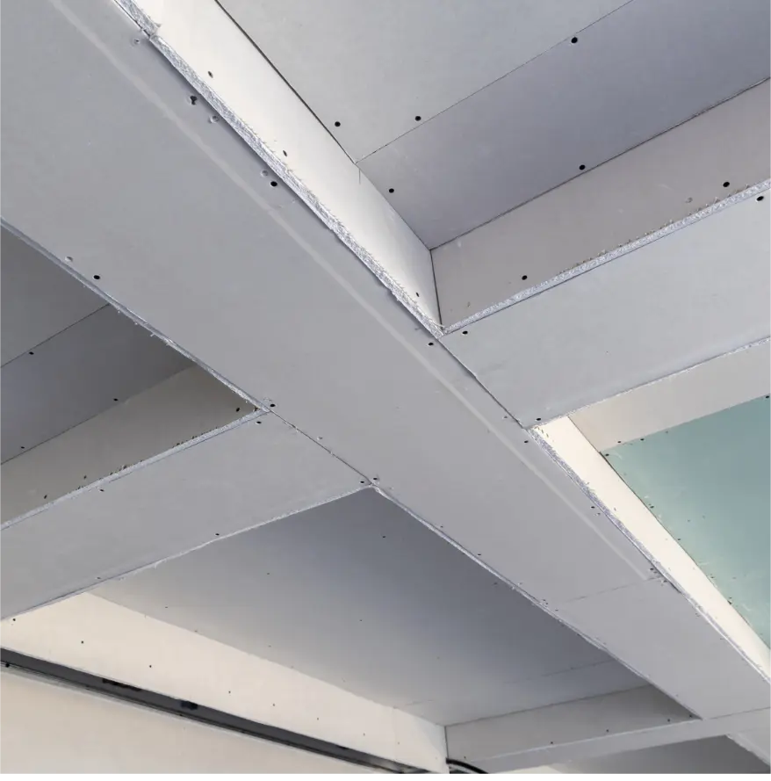

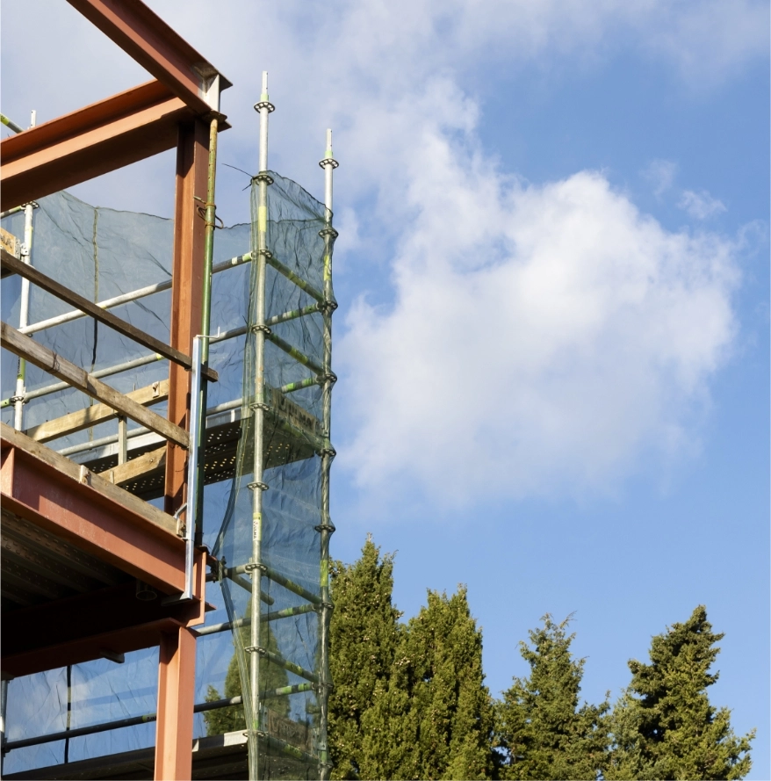
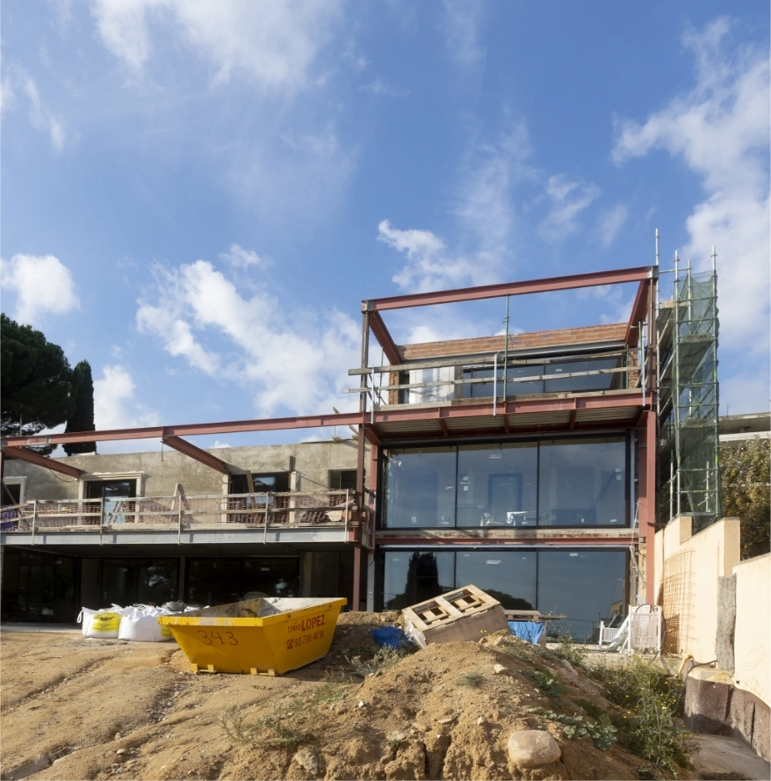
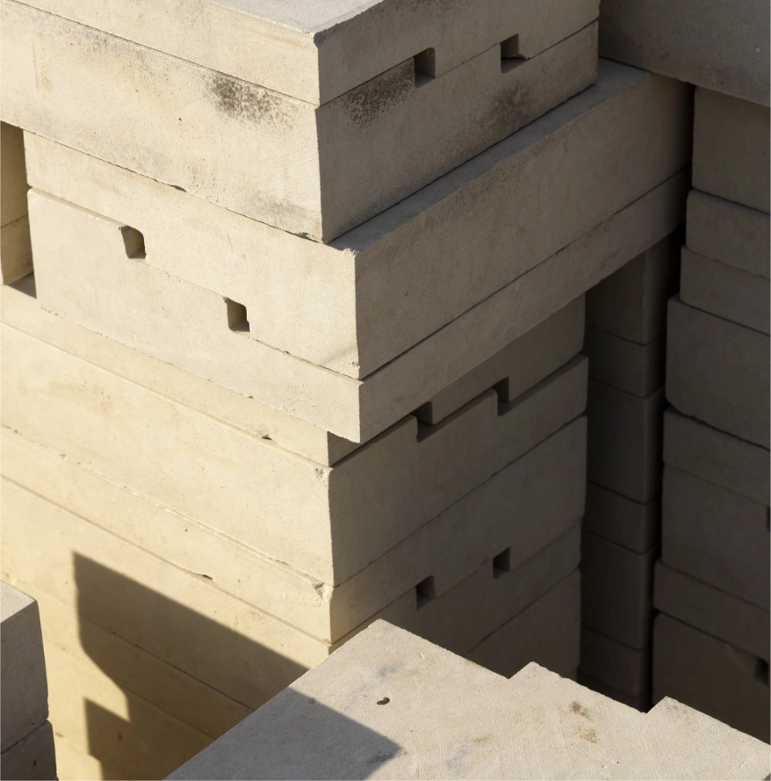
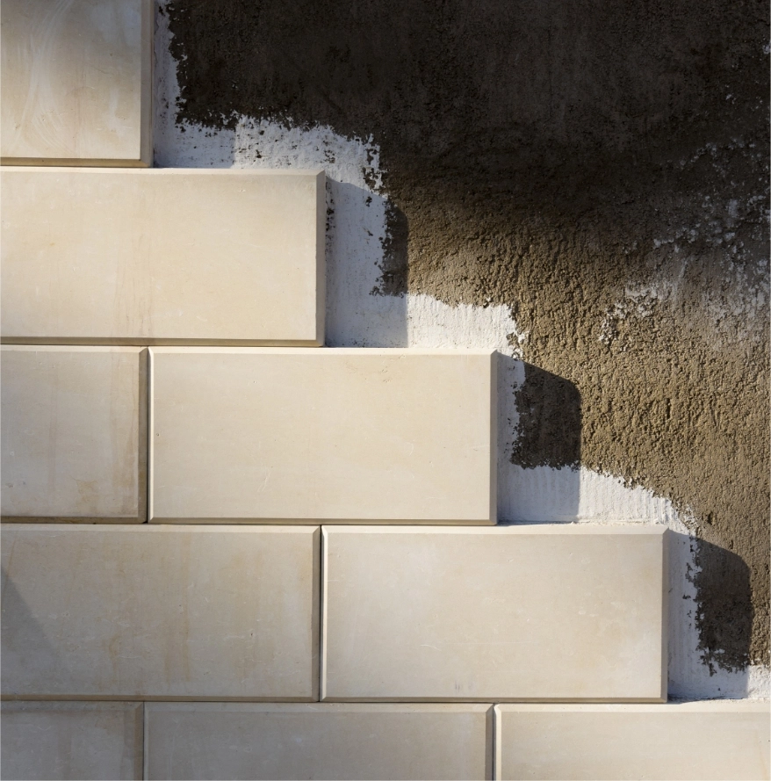
The finished house hides the work underneath. These images are from the build in progress: structure, facade and services before they were closed up.
We worked on the interior design of the kitchen areas, the bathrooms and the carpentry for the bar, the cabinets, the doors and the furniture in the living room.

When it came to changing the structure and layout of outdoor spaces, we relocated soil as necessary in order to create an outdoor setting that fully met the client’s needs.

We expanded the home’s structure using metal beams and supporting wrought iron.

We completed construction work on the whole house and the partitions using Pladur-branded material.
We decorated the façade with stone cladding.

We updated all the facilities, using more sustainable systems such as aerothermal energy, underfloor heating, air conditioning with heat pumps and photovoltaic panels.

We planned and executed design and gardening work including a barbecue area, construction of the pool and adjoining decking.